

Floor Plans
Apartments Near Salisbury University
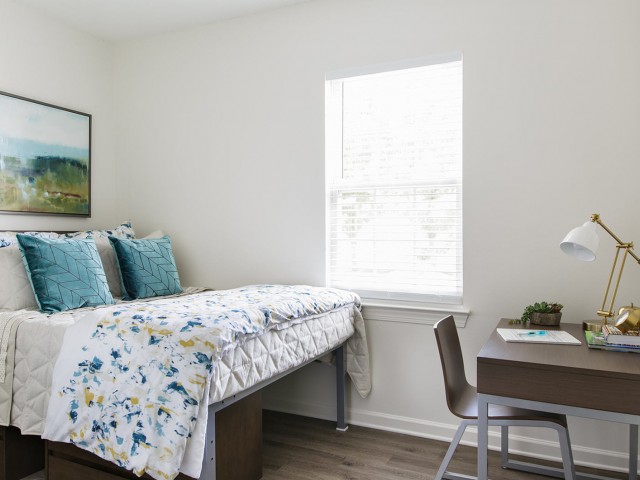
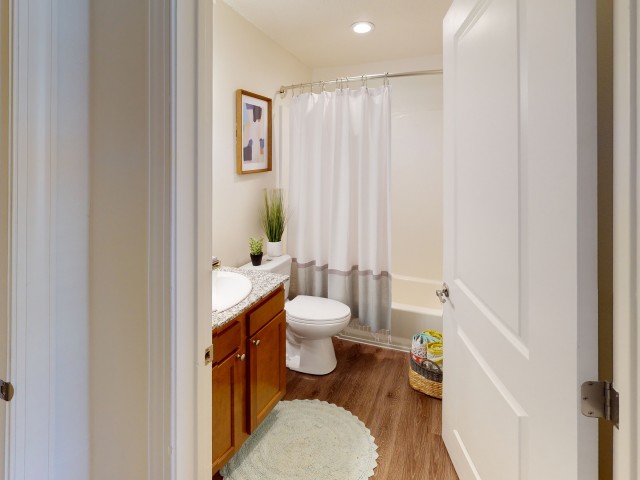
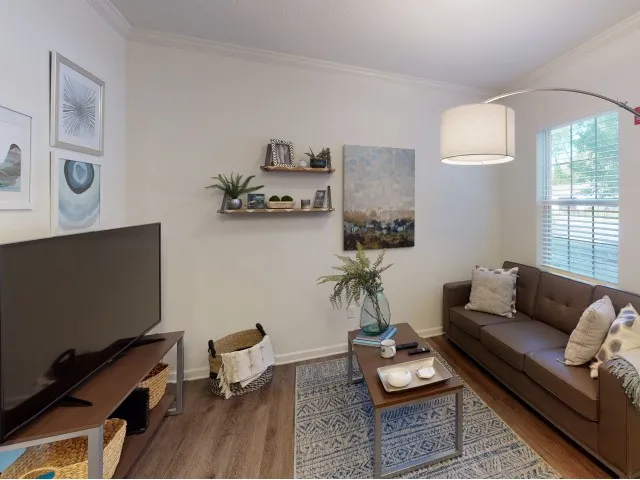
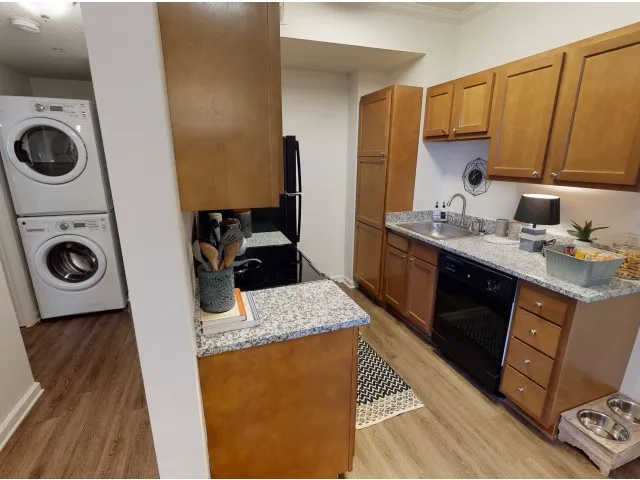
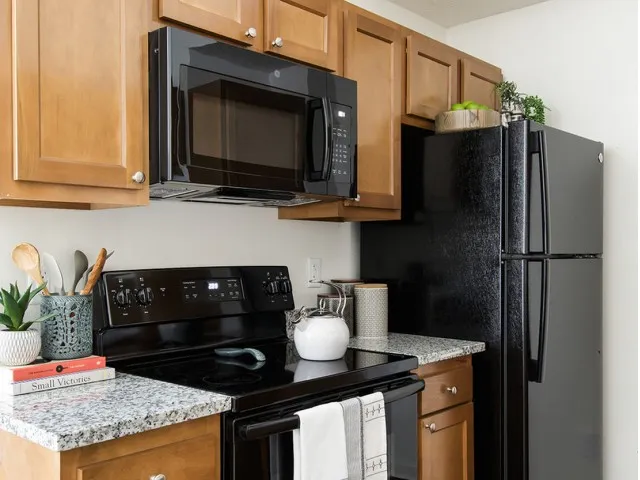
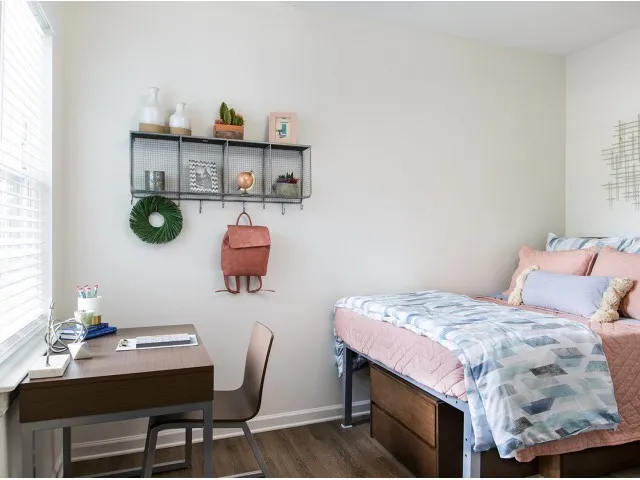
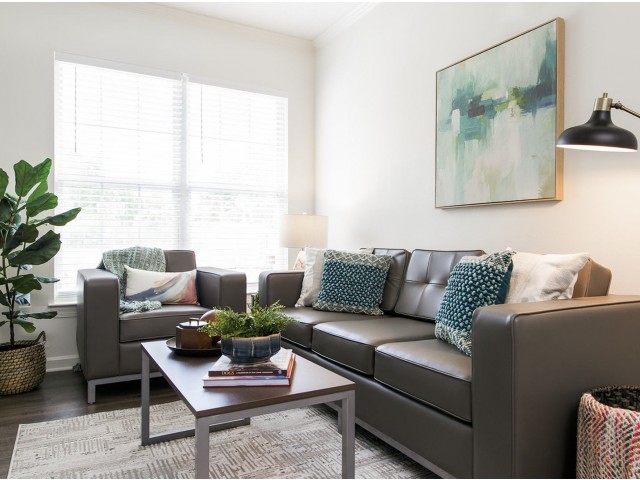
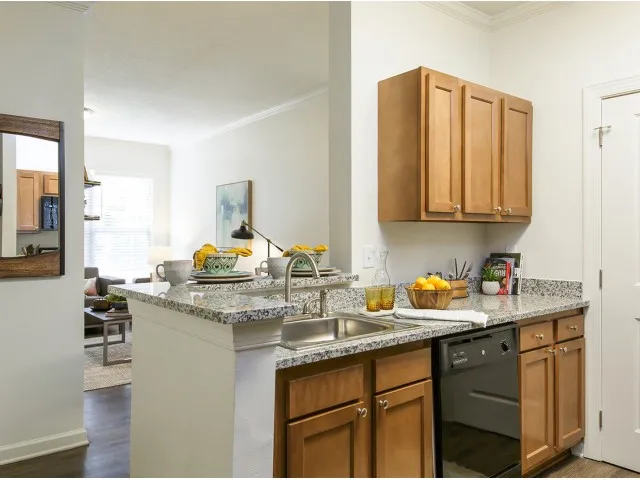
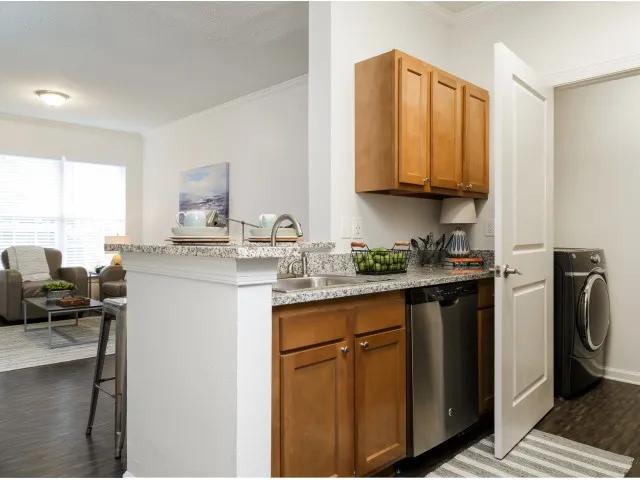
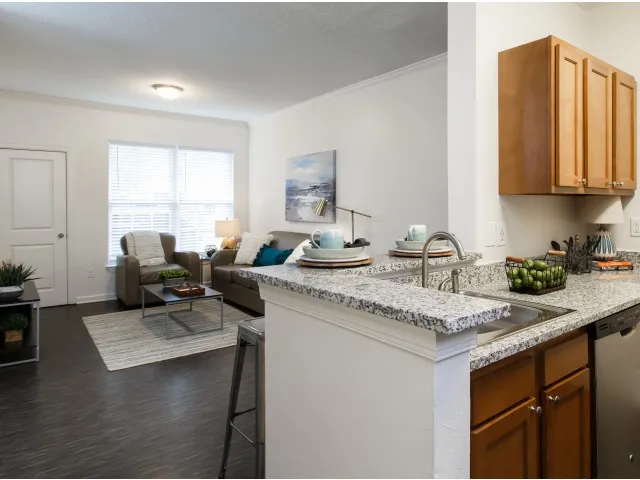
Find your perfect home at The Flatts Salisbury, offering off-campus housing for students seeking apartments near Salisbury University. Our spacious one-, two-, and four-bedroom apartments provide ample room to unwind after a busy day of work or classes. Enjoy upgraded high-speed internet and inclusive utilities* for the best value. Whether you need a cozy one-bedroom for you and your pet or a larger space to share with friends, we have the ideal floor plan for you.
Check out our real-time availability below and discover the best floor plan for your needs!
-
Term Selection
-
Bathrooms
No exact matches
No results match your search criteria. Try changing or removing some of your filters.
No Favorites Yet!
Click the ‘heart’ on any floor plan to add a favorite.
-

A1 Floor Plan1 Bed, 1 Bath, 431 SqFt 1 Space Option Available$1,369 Lease term: Fall 12 Month (08/12/2027 - 07/25/2028)
-

B1 Floor Plan2 Bed, 2 Bath, 792 SqFt 2 Space Options Available$909 Lease term: Fall 12 Month (08/12/2027 - 07/25/2028)
-

D1 Floor Plan4 Bed, 4 Bath, 1,228 SqFt 2 Space Options Available$749 Lease term: Fall 12 Month (08/12/2027 - 07/25/2028)
-
A1 Floor Plan1 Bed, 1 Bath431 SqFt$1,369 Lease term: Fall 12 Month (08/12/2027 - 07/25/2028)1 Space Option Available
-
B1 Floor Plan2 Bed, 2 Bath792 SqFt$909 Lease term: Fall 12 Month (08/12/2027 - 07/25/2028)2 Space Options Available
-
D1 Floor Plan4 Bed, 4 Bath1,228 SqFt$749 Lease term: Fall 12 Month (08/12/2027 - 07/25/2028)2 Space Options Available
-
A1 Floor Plan1 Bed, 1 Bath, 431 SqFt 1 Space Option Available$1,369 Lease term: Fall 12 Month (08/12/2027 - 07/25/2028)
-
B1 Floor Plan2 Bed, 2 Bath, 792 SqFt 2 Space Options Available$909 Lease term: Fall 12 Month (08/12/2027 - 07/25/2028)
-
D1 Floor Plan4 Bed, 4 Bath, 1,228 SqFt 2 Space Options Available$749 Lease term: Fall 12 Month (08/12/2027 - 07/25/2028)