

Back
A1 Floor Plan Sold Out
$1,419
• Lease term: Fall 12 Month (08/13/2026 - 07/27/2027)
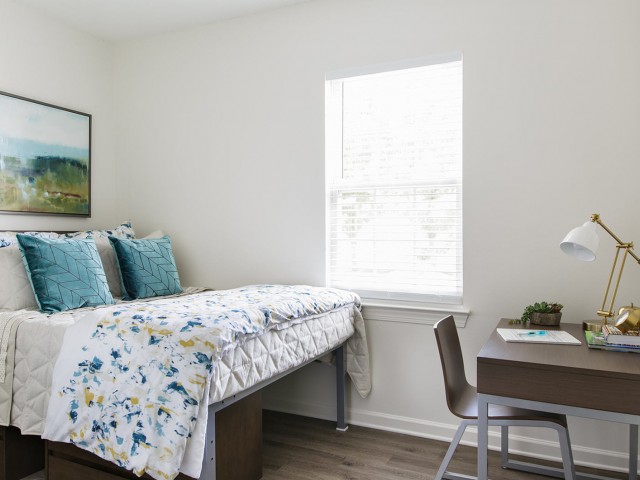
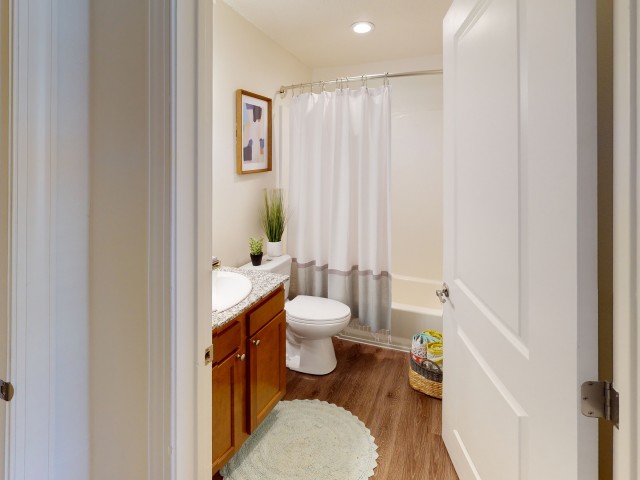
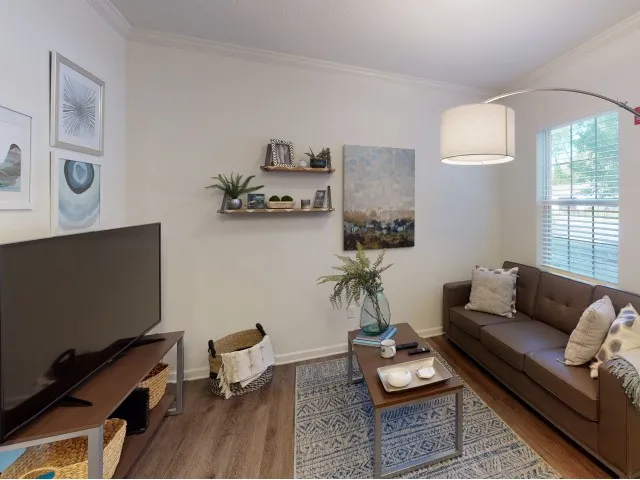
A1 Floor Plan Sold Out
1 bed
1 bath
431
SqFt
Floor plan overview
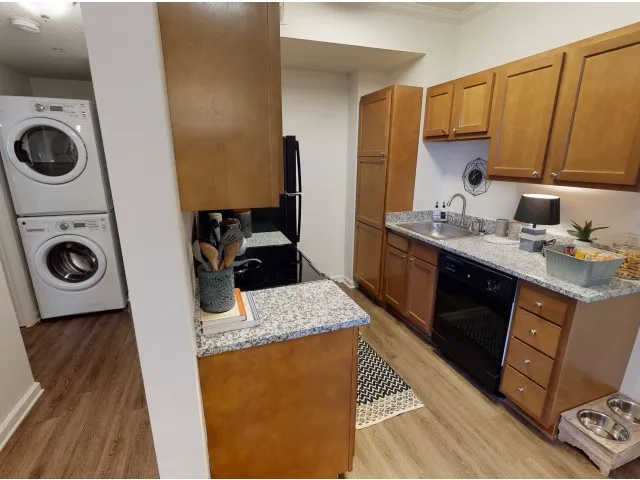
Experience the A1 Floor Plan in Salisbury, offering a thoughtfully crafted 1-bedroom, 1-bathroom layout. With 431 sq ft of efficiently designed space, this floor plan promises modern convenience and comfort. Enjoy amenities like in-unit laundry, a fitness center, and a swimming pool that elevate your lifestyle. Embrace the perfect blend of style and functionality in this dynamic living environment. Contact us today to schedule your tour of this exceptional floor plan.
$1,419
Lease term: Fall 12 Month (08/13/2026 - 07/27/2027)
1/1
Beds/Baths
431
SqFt
Floor Plan Amenities
Discover the premium features and amenities included with this floor plan
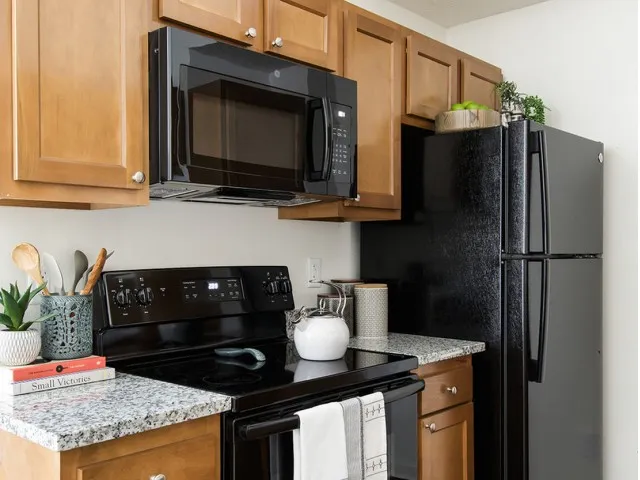
Full GE appliance package
Full GE appliance package
Resident parking (covered parking & reserved spots are available)
Resident parking (covered parking & reserved spots are available)
Shaker-style cabinets
Shaker-style cabinets
Granite Countertops
Granite Countertops
Wood-style flooring in common area and bathroom
Wood-style flooring in common area and bathroom
Ceiling Fan in Bedrooms
Ceiling Fan in Bedrooms
Brushed nickel finishes throughout
Brushed nickel finishes throughout
Furniture package
Furniture package
Crown molding
Crown molding
High speed internet
High speed internet
Most Utilities Included* ($30 electric applied)
Most Utilities Included* ($30 electric applied)
Showing 1-11of11
Frequently Asked Questions
The A1 Floor Plan floor plan features 1 bedroom and 1 bathroom.
The A1 Floor Plan floor plan is approximately 431 square feet. Actual square footage may vary by unit.
Pet information is available for The Flatts Salisbury. Please refer to the property's pet policy page for full details on pet allowances and any applicable fees.